
Views - Primary on Main








Address
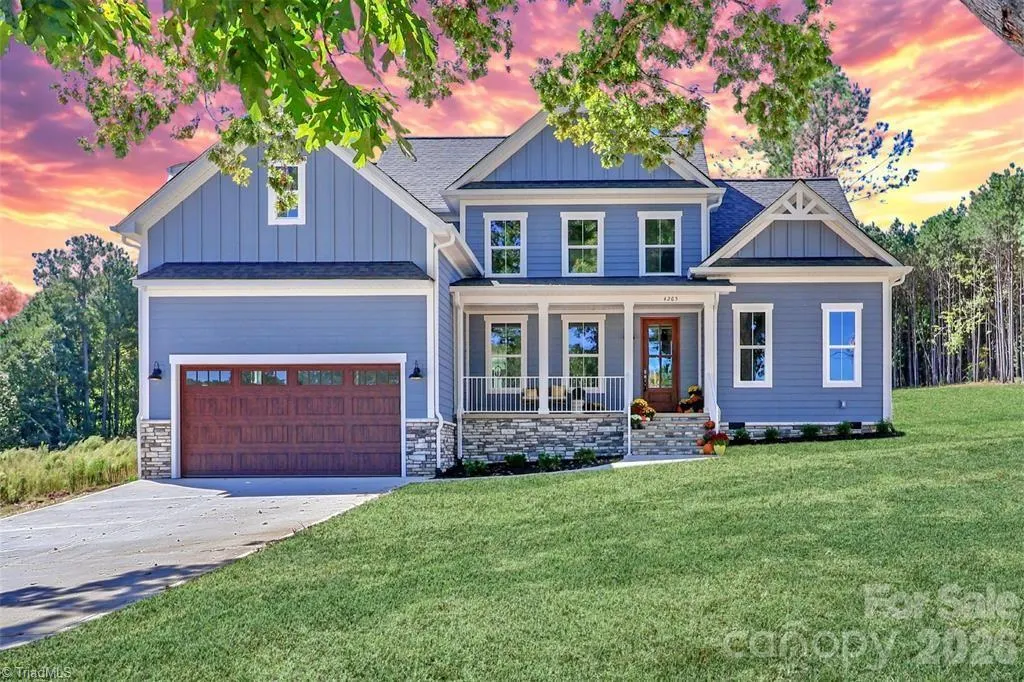
4265 Candlewood Drive, Sherrills Ford, NC
Price
$ 828,900
Property Attributes
- MLS#1210428
- TypeSingle Family
- Listing Status Active
- CountyCATAWBA
- CitySherrills Ford
- NeighborhoodChestnut At Laurelbrook
- Zip28673
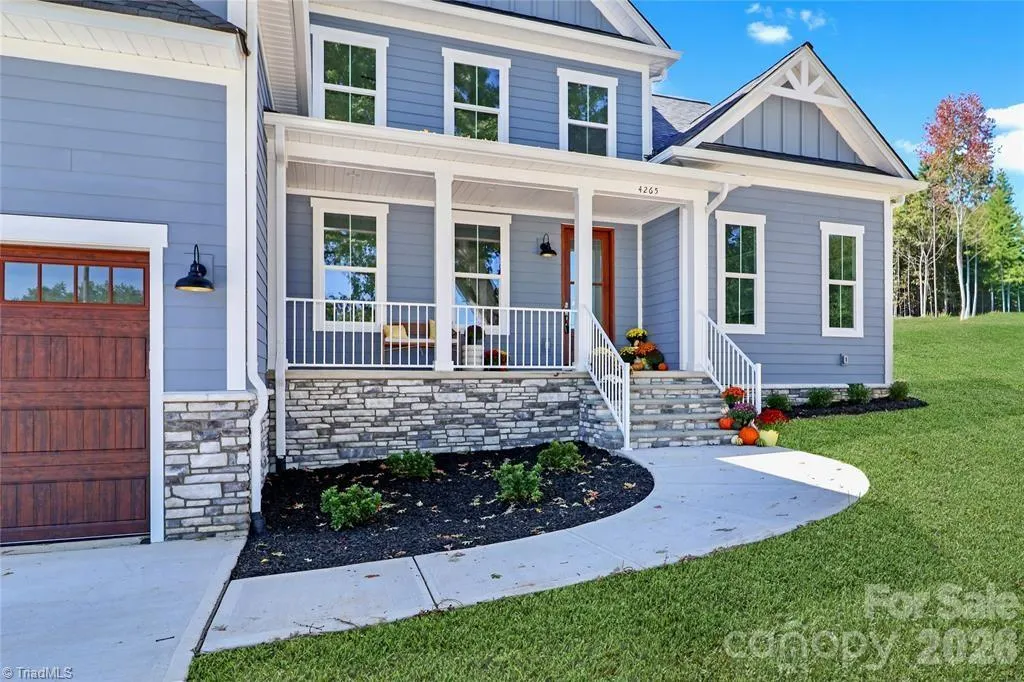
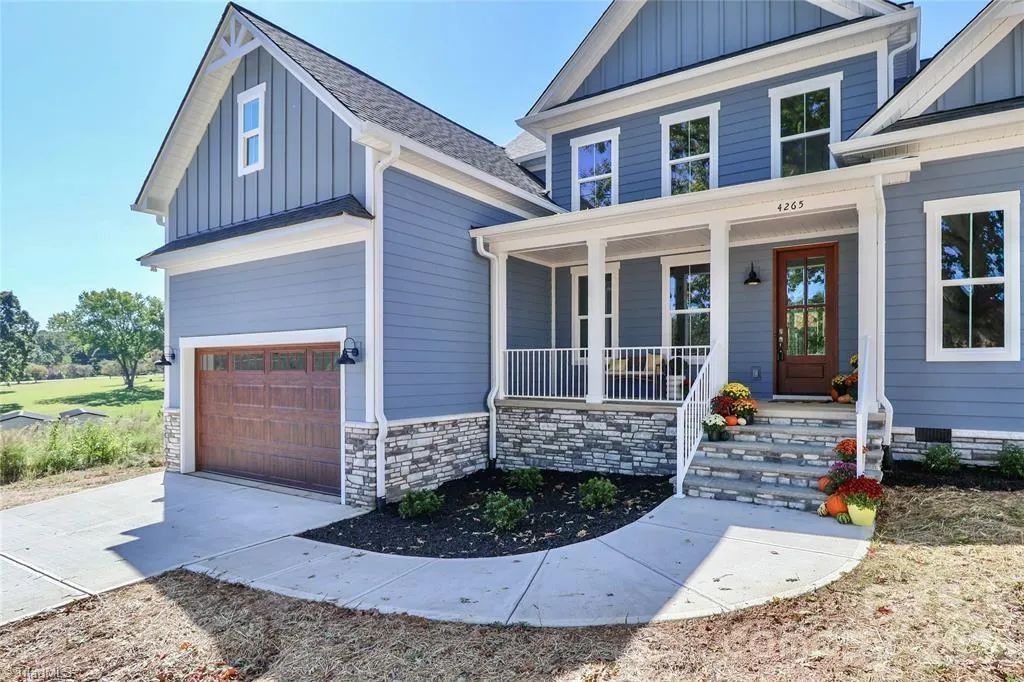
- StyleTransitional
- Year Built2025
- Taxes$ 196
- Price$ 828,900
- Bedrooms4
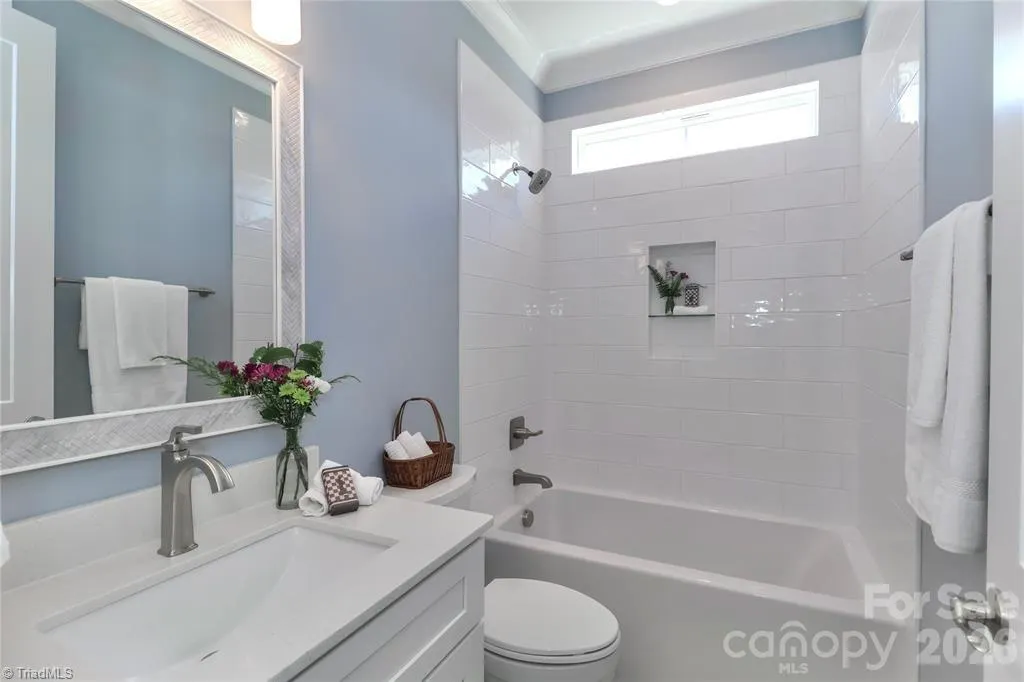
- Full Bathrooms3
- Half Bathrooms0
- Sqr Footage3016
- Lot Size0.7 Acres
Data Source:
Triad MLS (TRIADMLS)
Property Description
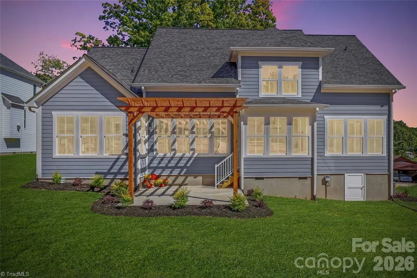
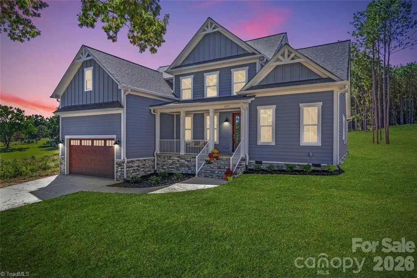
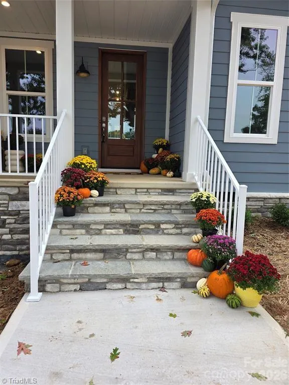
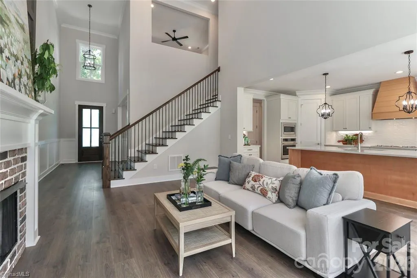
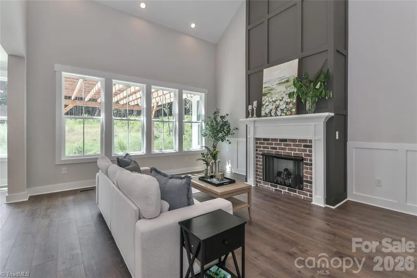
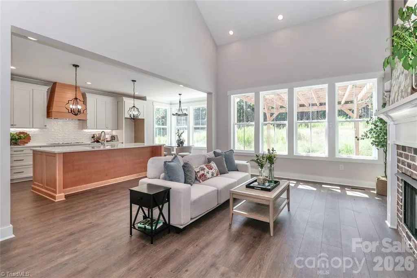
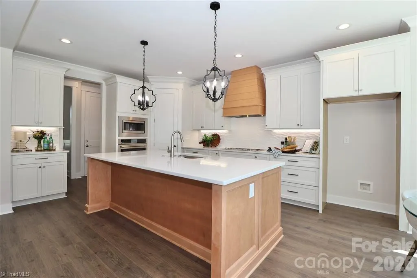
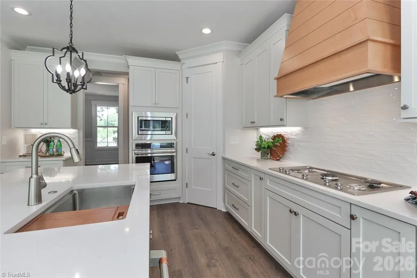
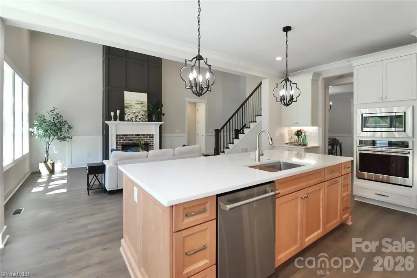
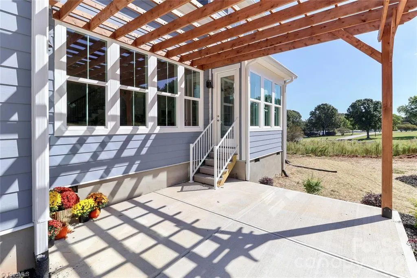
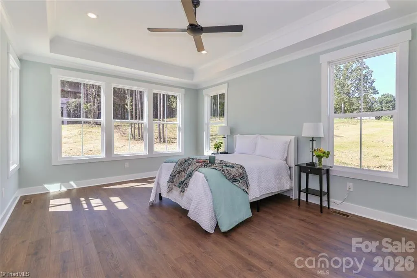
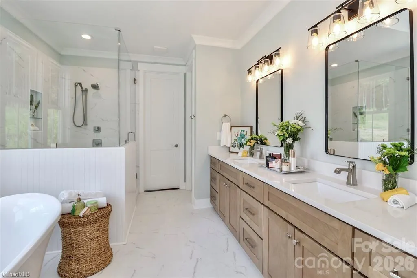
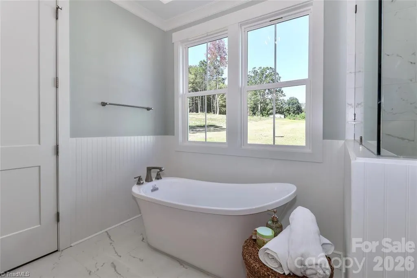
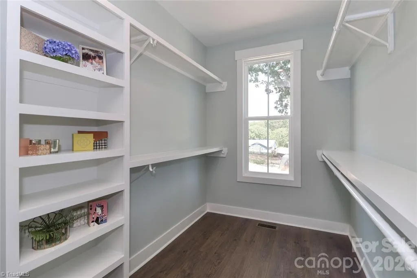
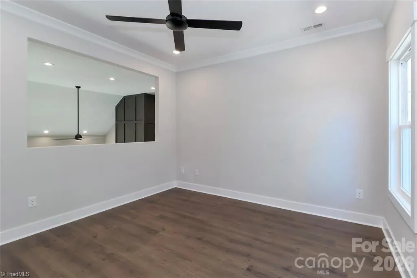
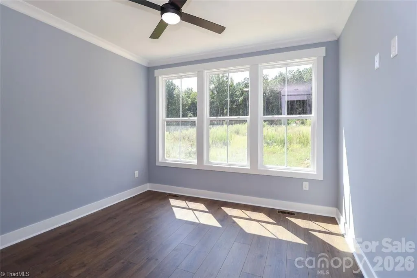
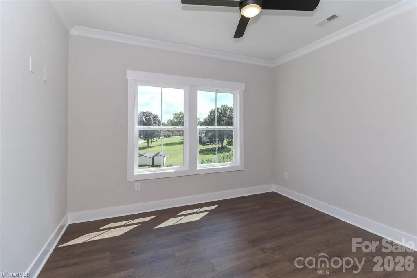
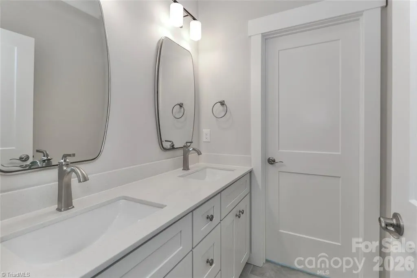
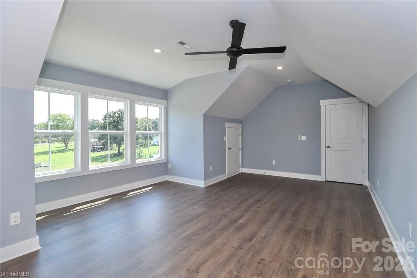
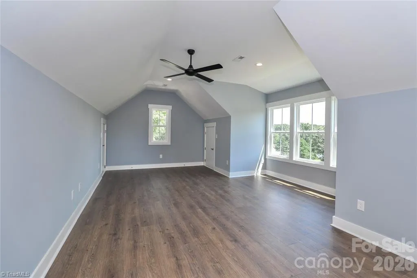
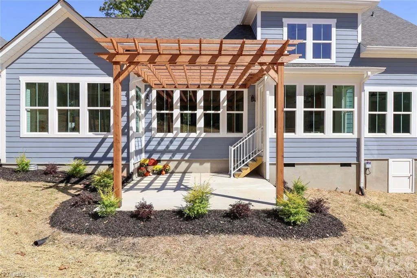
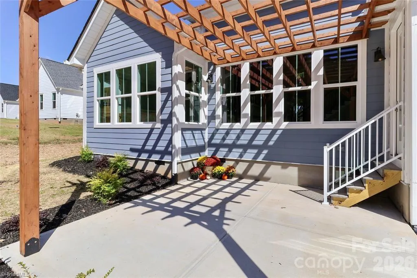
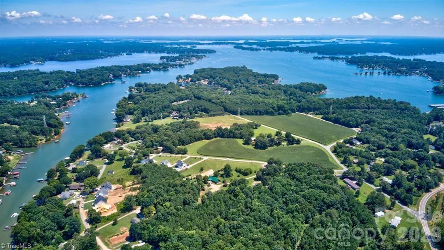
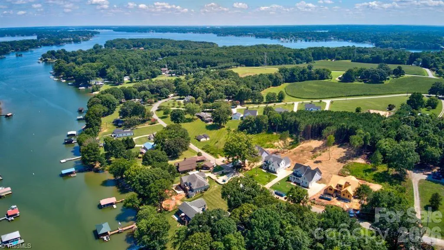
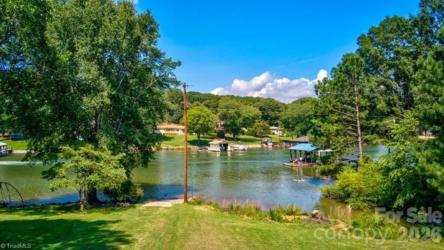
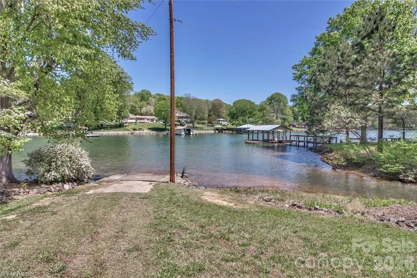
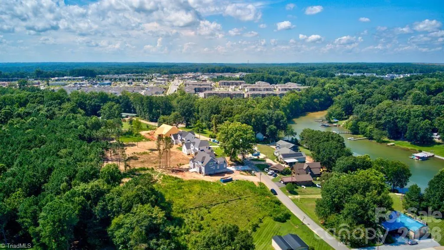
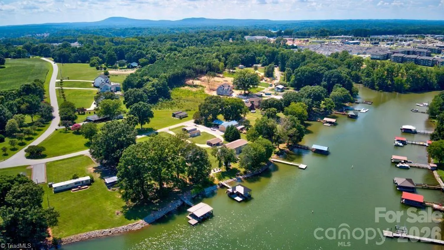
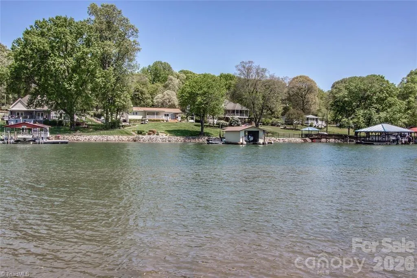
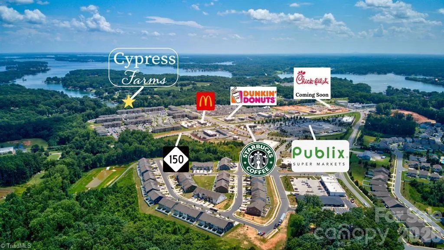
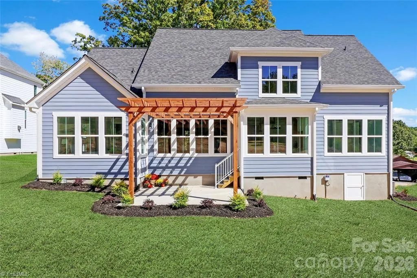
Just steps from the water and across from community lake access, this exceptional home offers the very best of LKN living, where peaceful surroundings meet everyday convenience. From the moment you enter, you’ll notice the difference. Thoughtful craftsmanship, designer finishes, and a light-filled open layout create a home that feels both refined and inviting. The main-level primary suite is a true retreat, complete w/ a spa-inspired bath and an expansive walk-in closet. A second main-level bedroom offers ideal flexibility for guests, a home office, or multigenerational living. At the heart of the home, the chef’s kitchen is designed to impress—featuring Quartz countertops, an oversized island perfect for gathering, stainless steel appliances, a water softener system, and curated finishes that reflect true designer-home quality. Beyond the home itself, the lifestyle is what truly sets this property apart. This isn’t just a home—it’s the Lake Norman lifestyle you’ve been waiting for.
| Elementary School | Middle School | High School |
|---|---|---|
| Sherrills Ford Elementary School | Mill Creek Middle School | Bandys High School |
| Price History | |
|---|---|
| 2/26/2026 | Listed $828,900 |
General Features
| Sewer | Septic Tank |
|---|---|
| Heating | Heat Pump,Natural Gas |
| Cooling | Central Air |
| Appliances | Dishwasher,Disposal,Range,Ice Maker,Range Hood,Electric Water Heater |
| Zoning | R-30 |
| Garage Spaces | 2 |
| Architectural Style | Transitional |
| Pool Features | None |
| Construction Materials | Stone |
| Year Built | 2025 |
| Levels | Two |
| Property Subtype | Stick/Site Built |
| County | Catawba |
| Property Type | Residential |
| HOA | Yes |
| Subdivision Name | Chestnut At Laurelbrook |
| Total Rooms | 1 |
| Full Baths | 3 |
| Status | Active |
| Directions | I77 to Exit 36,West on NC150/River Hwy,Left onto Slanting Bridge Rd,Left onto Drena Dr,Left onto Cypress St,Left onto Candlewood Dr. Home is on the left. |
| High School | Bandys |
| City | Sherrills Ford |
| Listing Terms | Cash,Conventional |
| Elementary School | Sherrills Ford |
| Tax Annual Amount | 196 |
| Middle/Junior High School | Mill Creek |
| Structure Type | House |
| Standard Status | Active |
| Pool Y/N | No |
Interior Features
| Basement | Crawl Space |
|---|---|
| Flooring | Tile,Vinyl |
| Total Fireplaces | 1 |
| Fireplace Features | Great Room |
| Above Grade Finished Area | 3016 |
| Total Bedrooms | 4 |
| Main Level Bathrooms | 2 |
| Total Baths | 3 |
| Heating Fuel | Natural Gas |
| Water Heater | Electric |
| Primary On Main | Yes |
Exterior Features
| Parking Features | Driveway,Garage,Attached |
|---|---|
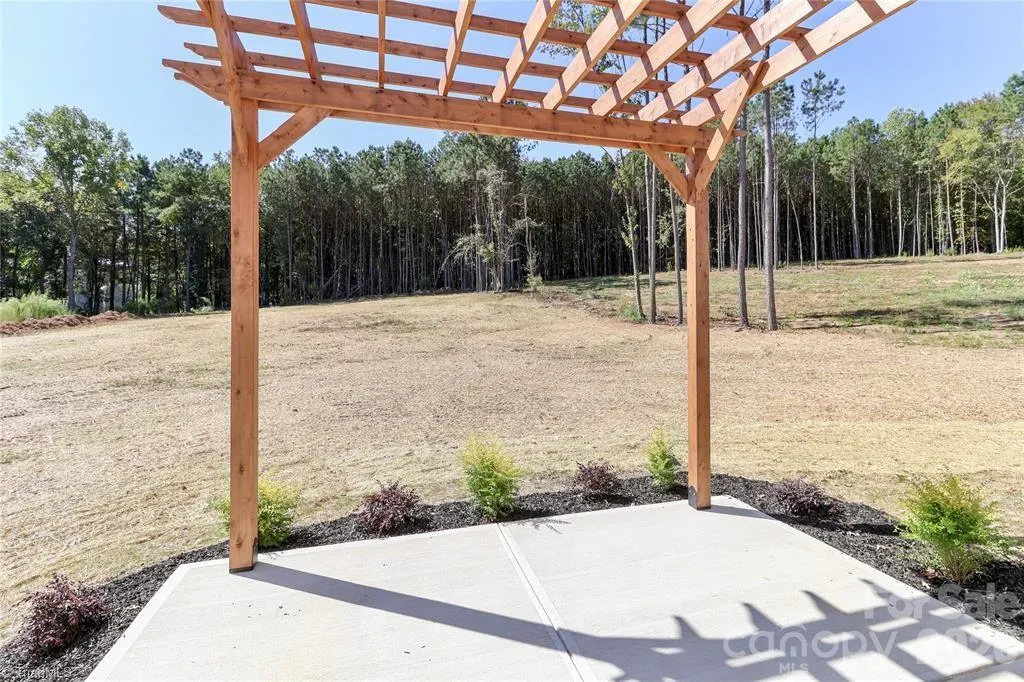
| Lot Features | Cleared,Views |
| Water Source | Well |
| Building Area Total | 3016 |
| Lot Dimensions | 95R x 358 x 79 x 362 |
| Lot Size Acres | 0.7 |
| Garage Description | Attached Garage |
Amenities
- Foreclosure
- Views
- Short Sale
- New Construction
- Adult 55+
- Lease To Own
- No HOA Fees
- Furnished
- Primary On Main
- Air Conditioning
- Seller Finance
- Green
- Fixer Upper
- Horse
- Golf
- Fireplace
- Deck
- Garage
- Basement
- Pool
Property vs Single Family Average in 28673
Price
Year Built
Visits
 Copyright 2026 Triangle MLS, Inc. of North Carolina. All rights reserved.
The data relating to real estate for sale on this web site comes in part from the Triangle MLS, Inc. of North Carolina. Real estate listings held by brokerage firms other than J. Lucas Home Team are marked with the Broker Reciprocity logo and detailed information about them includes the name of the listing brokers. Brokers make an effort to deliver accurate information, but buyers should independently verify any information on which they will rely in a transaction. The listing broker shall not be responsible for any typographical errors, misinformation, or misprints, and they shall be held totally harmless from any damages arising from reliance upon this data. This data is provided exclusively for consumer's personal, noncommercial use.
Closed (sold) listings may have been listed and/or sold by a real estate firm other than the firm(s) featured on this website. Closed data is not available until the sale of the property is recorded in the MLS. Home sale data is not an appraisal, CMA, competitive or comparative market analysis, or home valuation of any property.
Listings marked with an icon are provided courtesy of the Triangle MLS, Inc. of North Carolina, Internet Data Exchange Database.
This site is monitored for scraping. Any use of listing data obtained from this web site, other than by a consumer looking to purchase real estate, is prohibited.
This data has been updated as of September 28, 2026 1:30 PM UTC
Copyright 2026 Triangle MLS, Inc. of North Carolina. All rights reserved.
The data relating to real estate for sale on this web site comes in part from the Triangle MLS, Inc. of North Carolina. Real estate listings held by brokerage firms other than J. Lucas Home Team are marked with the Broker Reciprocity logo and detailed information about them includes the name of the listing brokers. Brokers make an effort to deliver accurate information, but buyers should independently verify any information on which they will rely in a transaction. The listing broker shall not be responsible for any typographical errors, misinformation, or misprints, and they shall be held totally harmless from any damages arising from reliance upon this data. This data is provided exclusively for consumer's personal, noncommercial use.
Closed (sold) listings may have been listed and/or sold by a real estate firm other than the firm(s) featured on this website. Closed data is not available until the sale of the property is recorded in the MLS. Home sale data is not an appraisal, CMA, competitive or comparative market analysis, or home valuation of any property.
Listings marked with an icon are provided courtesy of the Triangle MLS, Inc. of North Carolina, Internet Data Exchange Database.
This site is monitored for scraping. Any use of listing data obtained from this web site, other than by a consumer looking to purchase real estate, is prohibited.
This data has been updated as of September 28, 2026 1:30 PM UTC
 © 2026 Triad MLS, Inc. All rights reserved. IDX information is provided exclusively for personal, non-commercial use, and may not be used for any purpose other than to identify prospective properties consumers may be interested in purchasing. Information is deemed reliable but not guaranteed. This site will be monitored for "scraping" and any use of search facilities of data on the site other than by potential buyers/sellers is prohibited. All Sale data is for informational purposes only and
 Burlington-Alamance County Association of Realtors® All information deemed reliable but not guaranteed. All properties are subject to prior sale, change or withdrawal. Neither listing broker(s) or information provider(s) shall be responsible for any typographical errors, misinformation, misprints and shall be held totally harmless. Listing(s) information is provided for consumer's personal, non-commercial use and may not be used for any purpose other than to identify prospective properties consumers
